
Guest count is usually the first number people have when they start planning a tented event. It is important, but it is only the beginning.
Two events with the same number of guests can require very different tent layouts, depending on how people will be seated, whether food is served under the tent, whether there is a dance floor or stage, and how much room guests and vendors need to move comfortably.
For Phoenix-area parties, corporate events, school functions, church events, community gatherings, concerts, seminars, and celebrations, choosing the right tent starts with understanding how the entire event will use the space.
Start With a Realistic Guest-Count Range
You don't need a final RSVP count before you start planning.
A reasonable range, such as 75 to 100 guests, is usually enough to start reviewing Party Tent Rentals and narrowing down the type of setup that may work for your event.
Before focusing on a specific tent size, consider:
- Your expected guest-count range
- Whether everyone will be seated at the same time
- Banquet seating, cathedral-style chairs-only seating, or a combination
- The style of tables you plan to use, if needed
- Food and beverage service
- Entertainment
- Dance floor or staging needs
- Guest circulation
- Venue or property limitations
The more of these details you know early, the easier it is to recommend a tent layout that fits the event rather than simply fitting a certain number of chairs.
Start With a Preconfigured Package, Then Make It Your Own
You do not have to build your event setup from scratch.
JMS Tents & Party Rentals offers preconfigured tent packages built around common guest counts and event layouts. These packages give you a practical starting point for understanding how a tent, tables, chairs, and other event elements can work together.
From there, you can customize the package around your actual event.
Depending on the package, you may be able to select or adjust items such as:
- Guest tables
- Chairs
- Dance floor
- Buffet tables
- DJ table
- Cake or gift tables
- Cocktail tables
- Linens and colors
- Lighting
- Tent sidewalls
- Ground surface
- Other setup options
That makes guest count useful without treating it as the only factor in tent sizing.
For example, two customers planning for 100 guests might start with a similar package but end up with very different configurations. One may need mostly dining space, while another needs room for a dance floor, buffet, DJ, cocktail tables, and additional event features.
The package gives you the starting point. Customization options help you shape it around how your event will actually function.
Seating Style Changes the Space You Need
One of the biggest factors in tent sizing is how you'll seat guests.
Round tables create a traditional event layout and are popular for weddings, dinners, and formal celebrations. Rectangle or banquet tables create a different footprint and may work well for casual parties, school functions, community events, buffets, or family-style seating.
Some events do not need tables at all.
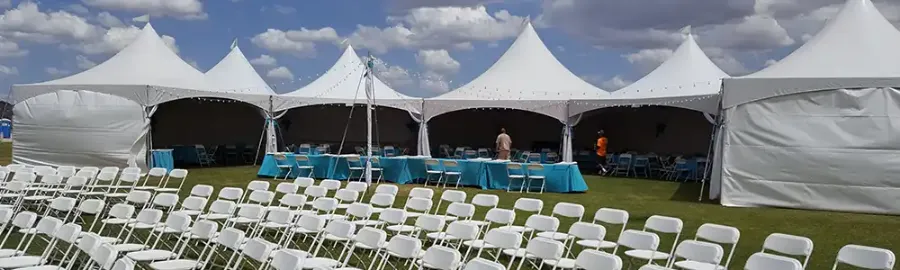
Cathedral-style seating, with chairs arranged in rows, can work well for concerts, seminars, church events, ceremonies, presentations, and other programs where guests primarily face a stage, speaker, or focal point.
Because tables are removed, chairs-only seating can use the tent footprint differently than a banquet layout. The setup still needs to account for aisles, entrances and exits, accessibility, stage or presentation space, audio equipment, and comfortable guest movement.
Some events also use a combination of seating styles.
Your layout might include:
- Round or rectangular dining tables
- Rows of chairs
- Cocktail tables
- A sweetheart or head table
- Registration tables
- Gift or dessert tables
- Vendor tables
- Food and beverage stations
- Stage or presentation areas
This is why guest count alone cannot tell you exactly how large the tent should be.
A 100-person seated dinner, a 100-person seminar with cathedral-style seating, and a 100-person party with a dance floor and buffet can all require very different layouts.
Reviewing table and chair rentals while planning the tent can help you think through both decisions together.
Build the Tent Around How Guests Will Use the Space
A party planner should not plan a tent as though every available foot of space will be filled with guest seating.
Guests need room to enter, find their seats, move between sections, reach food and beverage areas, and get to other parts of the event. Vendors and service staff may also need clear paths for catering, entertainment, and equipment.
Plan for:
- Main entrances and exits
- Aisles between seating areas
- Buffet and bar access
- Catering paths
- Guest circulation
- Access to restrooms
- Walkways between the tent and adjacent event areas
Food service also deserves its own space.
Buffet tables, beverage stations, dessert tables, staffed bars, and catering areas can take up more room than expected. If they need to stay under the tent, include them in the layout from the start.
The goal is not simply to make everything fit. The setup should feel comfortable and easy to navigate.
Add Dance Floors, Stages, and Entertainment Early
Dance floors, stages, DJs, bands, speakers, and presentation areas can significantly change a tent layout.
It is much easier to account for them before the tent size is finalized than to squeeze them into leftover space later.
Consider:
- How large the dance floor needs to be
- Where the DJ, band, speaker, or stage will be located
- How guests will move between seating and entertainment areas
- Whether nearby tables or chair rows need additional clearance
- Space for speakers, audio equipment, cables, or presentation equipment
- Guest sightlines toward a stage or presentation area
Consider dance floor, stage, and turf rentals early when entertainment or presentations are an important part of the event.
For concerts, seminars, church events, and presentations, consider the seating plan and stage area together. For parties and receptions, treat the dance floor and entertainment area as part of the main footprint rather than an add-on after the tables are placed.
Plan Lighting and Power Along With the Layout
Lighting works best when you incorporate it into the tent plan instead of adding it after everything else is arranged.
An evening setup may need lighting over:
- Dining areas
- Cathedral-style seating
- Dance floors
- Buffet and bar areas
- Entrances
- Walkways
- Stages or presentation areas
Party Light & Electrical Rentals can also affect equipment placement and power planning.
If lighting, cooling equipment, catering, audio equipment, or entertainment will use electricity, it helps to understand the available power before finalizing the layout. This keeps electrical runs, equipment locations, and guest pathways more organized.
Remember Guest Comfort
Phoenix events often require another layer of planning: heat, airflow, and changing temperatures.
Depending on the season and time of day, your tent layout may need room for:
- Fans
- Misting equipment
- Portable evaporative coolers
- Heaters
- Open airflow around the tent
Include comfort equipment early in the layout so it doesn't block guest walkways, chair rows, tables, or entertainment areas.
This is particularly important with cathedral-style seating, where long rows of chairs can change airflow and where comfort equipment can be positioned.
The tent and comfort plan should work together.
Your Event Site May Limit the Tent Size or Shape
Sometimes the guest count and event plan suggest one layout, but the property determines what you can actually install.
Important site considerations include:
- Usable width and length
- Grass, gravel, concrete, pavers, or turf
- Pools and pool decking
- Trees and landscaping
- Walls and fences
- Buildings and rooflines
- Gates and delivery access
- Overhead branches or power lines
- Irrigation and underground utilities
- Staking or anchoring restrictions
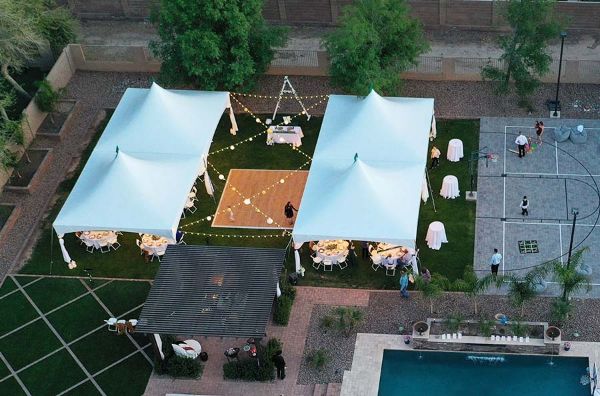
A backyard or venue with plenty of total square footage may still have a limited usable tent area because of landscaping, a pool, trees, buildings, or access restrictions.
Measuring the site early helps prevent planning around a configuration that will not fit comfortably.
Decide What Actually Needs to Be Under the Tent
Not everything has to go under cover.
Depending on the event and weather, some elements may work well in adjacent areas, including:
- Cocktail tables
- Outdoor lounge seating
- Games
- Registration
- Beverage stations
- Food trucks
- Photo areas
Using nearby space strategically can help keep the tent more comfortable and reduce unnecessary crowding.
For a seminar or church event, that might mean keeping refreshments outside the primary seating area. For a backyard party, it may mean using the patio for a bar or cocktail tables while keeping dining and entertainment under the tent.
The important question is what truly needs to be inside the primary covered area.
Use the JMS Website to Build a Starting Point for Your Quote
JMS’s website is designed differently from a traditional online store.
You can browse Party Tent Rentals and preconfigured packages, select the setup that is closest to your needs, and customize available options before submitting your selections for a quote.
You don't need to know every detail before you begin.
Depending on the package, the configurator can help you work through choices such as guest tables, chairs, dance floors, lighting, linens, sidewalls, specialty tables, and other setup options.
The goal is to create a useful starting point for the conversation, not force you to finalize every detail on your own.
Once you submit the quote request, the JMS team can review the setup, contact you about the event, help refine the details, and move the project toward booking and reservation.
From there, JMS coordinates the rental process through delivery, professional setup, and takedown.
This is especially useful when you know your approximate guest count but aren't yet sure how much space the full event will require.
What JMS Needs to Help Recommend a Tent Setup
You do not need to design the entire event before requesting a quote. A few basic details give the JMS team a strong starting point and help narrow down the right tent configuration.
Have as much of the following ready as possible:
- Event date
- Event location
- Estimated guest-count range
- Type of event
- Banquet, cathedral-style, or mixed seating
- Round or rectangular tables, if needed
- Dining, buffet, bar, or catering requirements
- Dance floor needs
- DJ, band, stage, or presentation area
- Lighting requirements
- Cooling or heating needs
- Available electrical power
- Event-site dimensions
- Surface type
- Delivery access
- Staking or anchoring restrictions
Photos of the event space can also be helpful when planning around a backyard, private property, church, school, corporate location, or unusual venue.
You do not need every answer before getting started. An estimated headcount, event date, location, and your main event needs are enough to begin narrowing down the right direction.
From there, the way guests will sit, eat, move, watch, dance, and interact helps determine how much covered space the event actually needs.
A well-planned tent should provide enough room for what your guests will actually do, not just enough space to place a chair for each person.
Browse Party Tent Rentals or start with one of JMS’s preconfigured tent packages, customize the setup around the event you are planning, and submit it for a quote. JMS can then help review the details and make sure the final setup works for your guests, your event site, and the way you plan to use the space.
